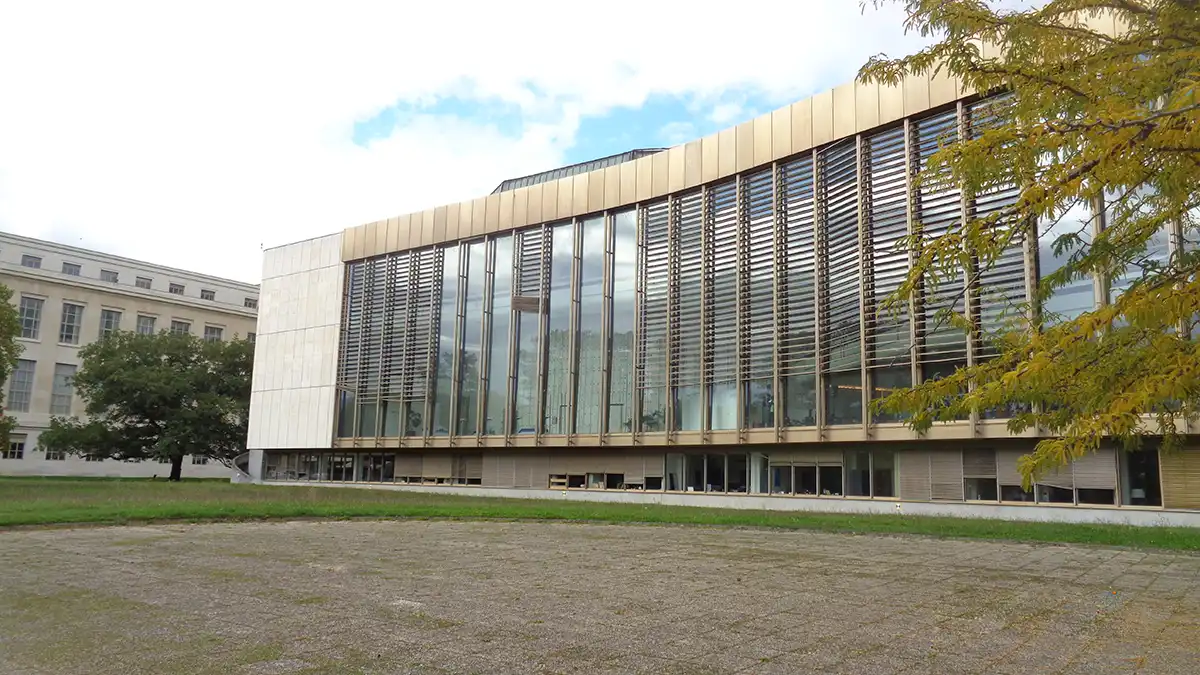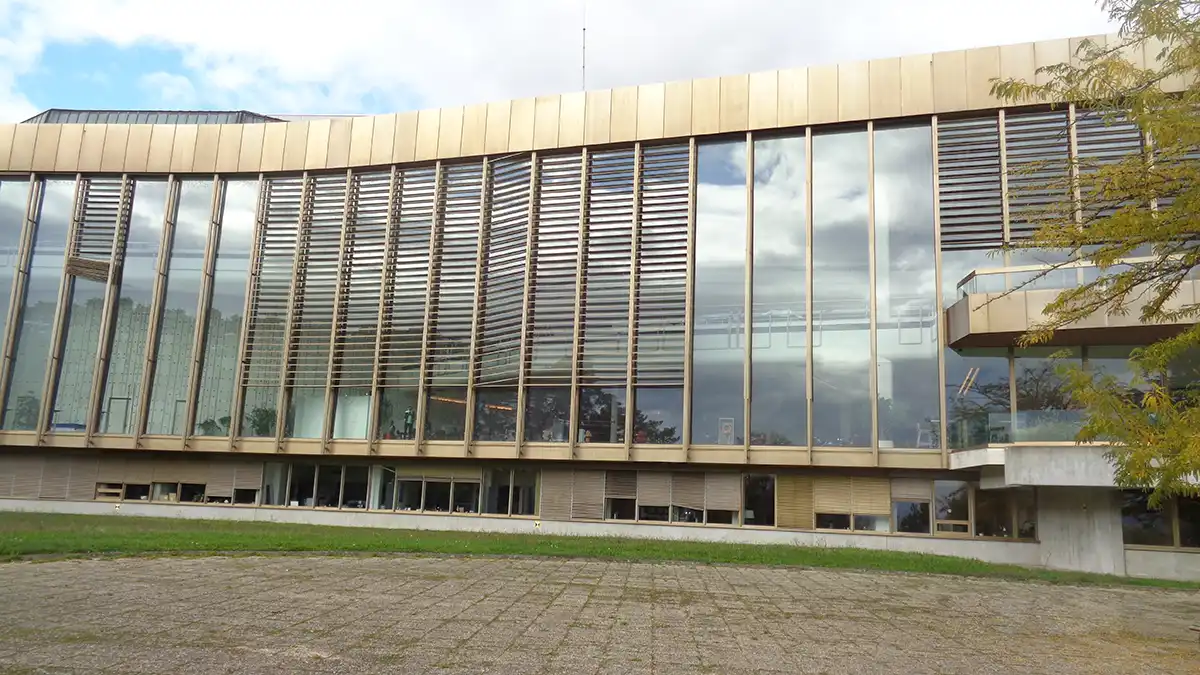


- PROJECT: UN Palace of Nations - Geneva
- ARCHITECT: Joint Venture / Skidmore, Owings & Merrill, Inc. Burckhardt+Partner SA
- CLIENT: C2BE SA
- FACADE AREA: 1.100 m2
PROJECT DESCRIPTION
The assigned project concerns the modernization of one of the buildings at the United Nations headquarters in Geneva. The existing facade was completely replaced with a new solution capable of guaranteeing thermo-acoustic performance in compliance with the most recent regulations, while preserving the original aesthetic of the building, which was conceived in the 1960s.
The assigned project concerns the modernization of one of the buildings at the United Nations headquarters in Geneva. The existing facade was completely replaced with a new solution capable of guaranteeing thermo-acoustic performance in compliance with the most recent regulations, while preserving the original aesthetic of the building, which was conceived in the 1960s.
It was particularly interesting to discover that even the original glass panes, despite lacking modern thermal performance, featured equally impressive dimensions and, above all, a suspended fixing system that was surprisingly innovative and cutting-edge for the era in which it was designed.