

- PROJECT: Former Tobacco Factory
- ARCHITECT: PIUARCH S.r.l
- CLIENT: CO.GE.FA. S.p.A.
- FACADE AREA: 3.450 m2
PROJECT DESCRIPTION
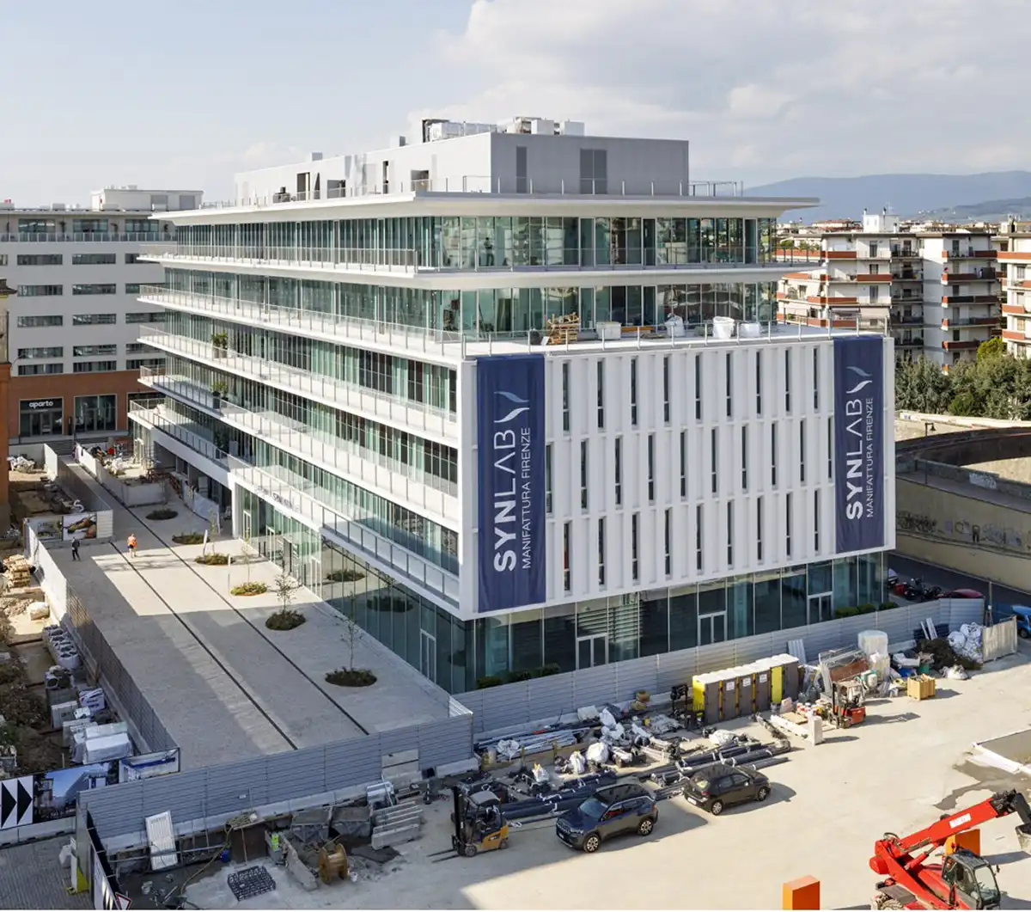
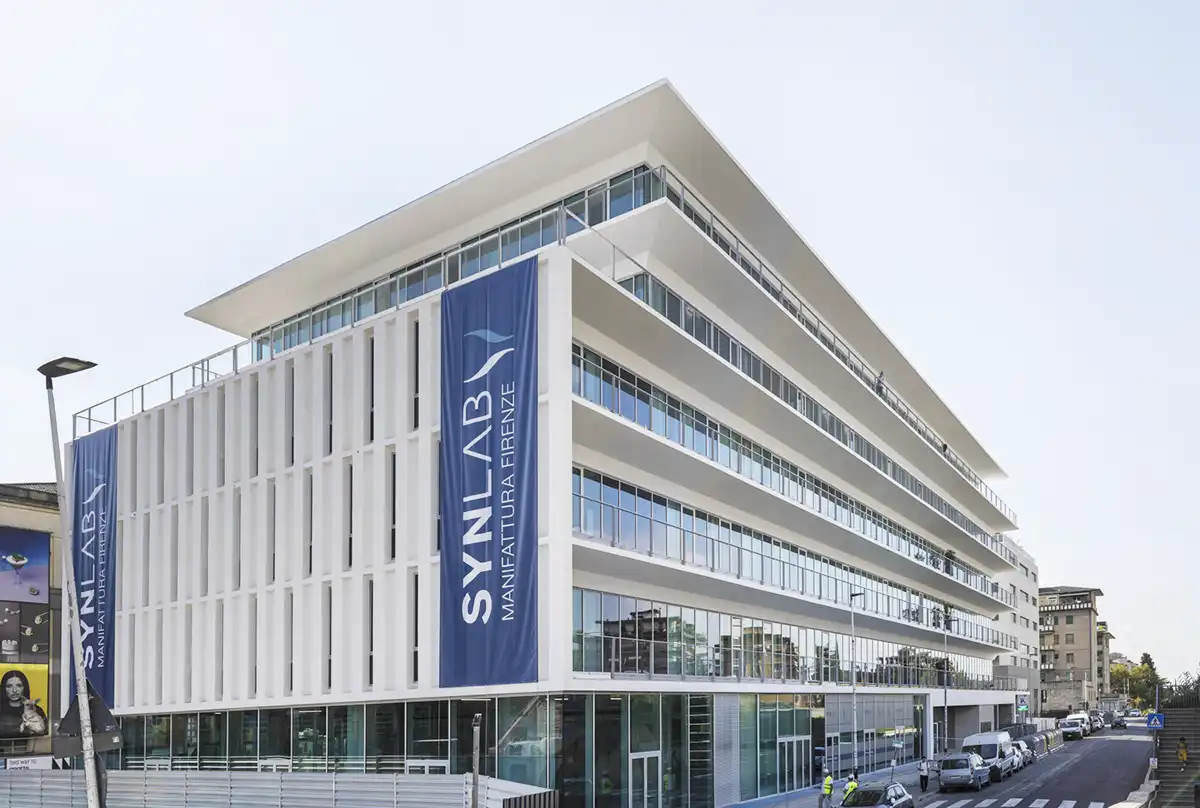
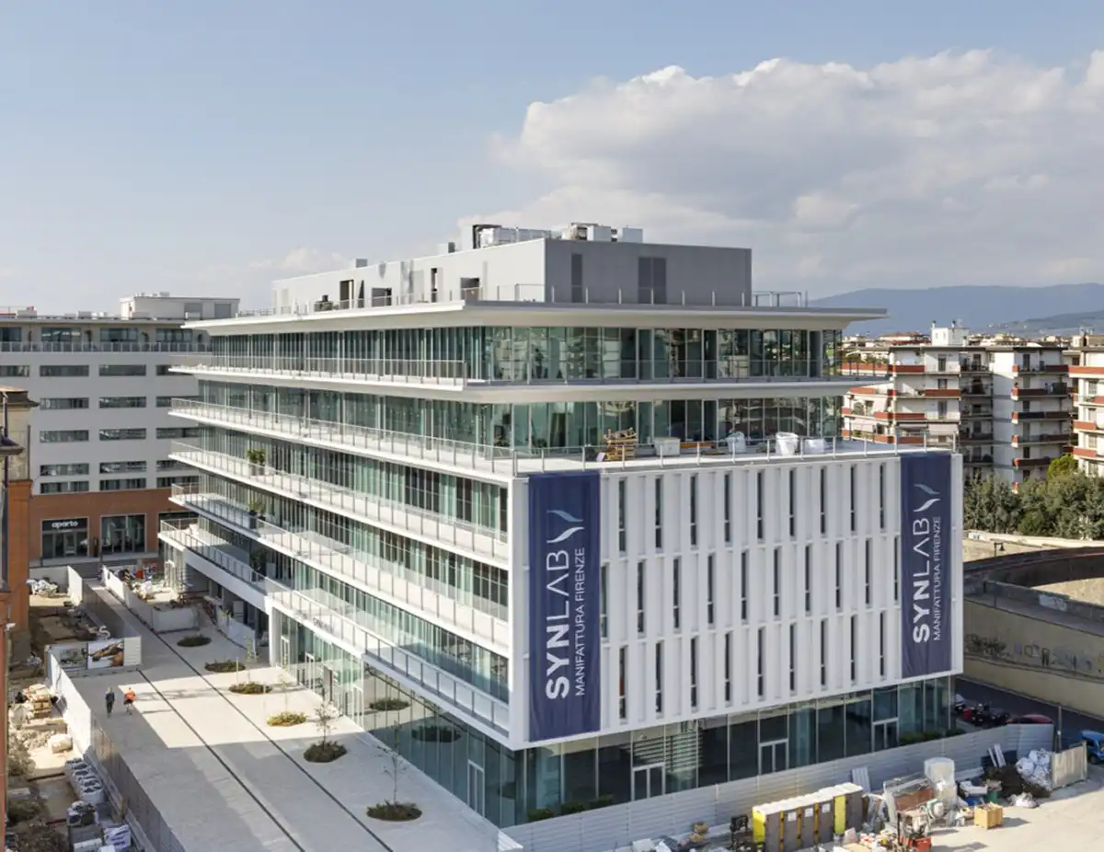
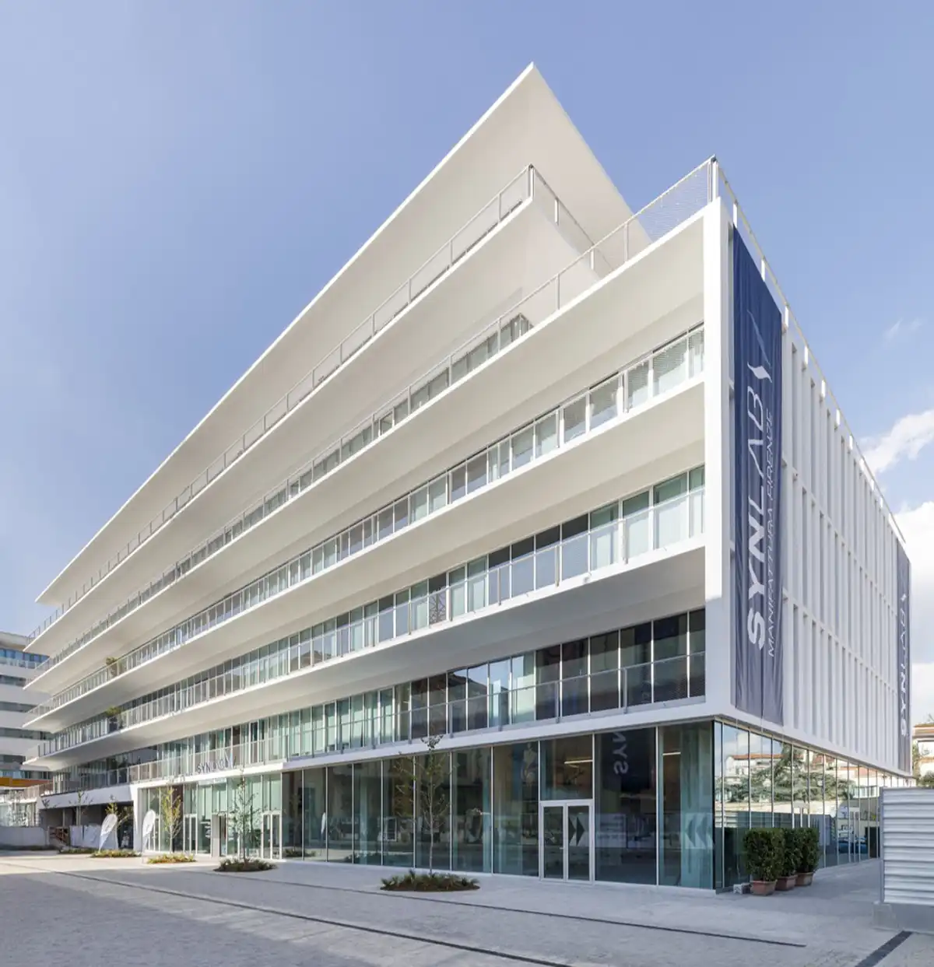
The recovery and urban regeneration project of the former tobacco factory (Manifattura Tabacchi) area in Florence involved the demolition of certain buildings of limited historical significance and the construction of a new office building.
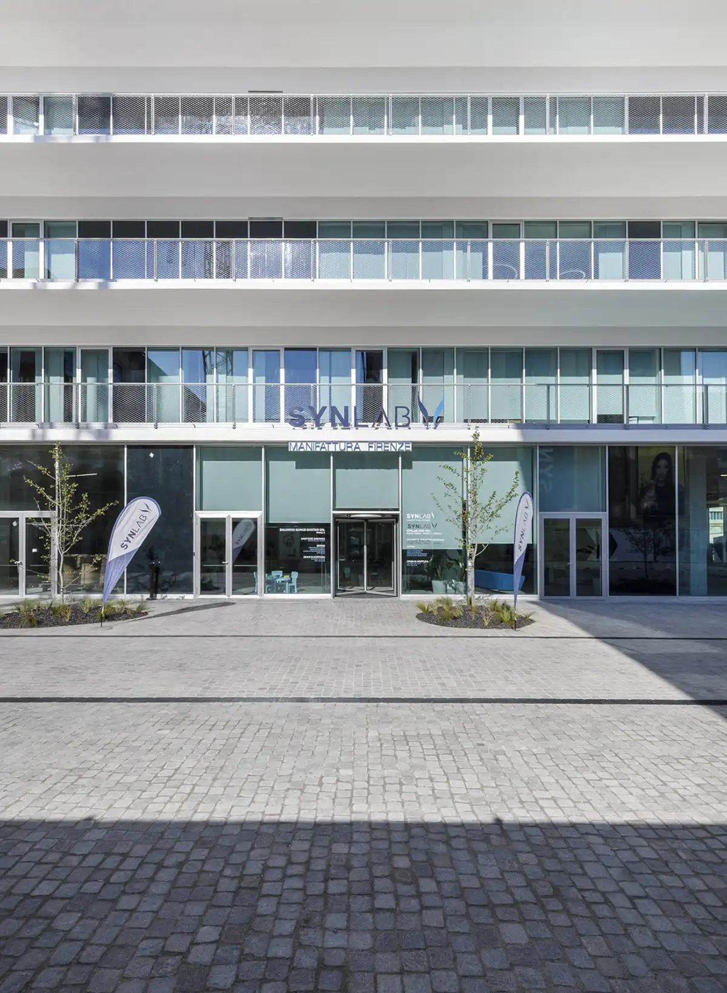
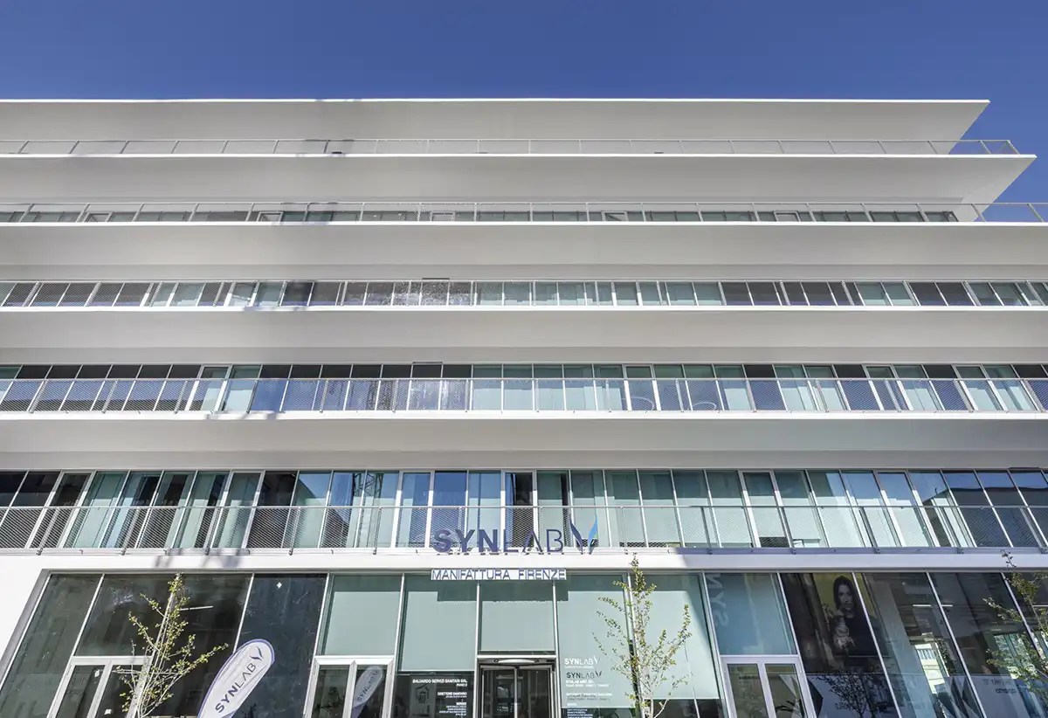
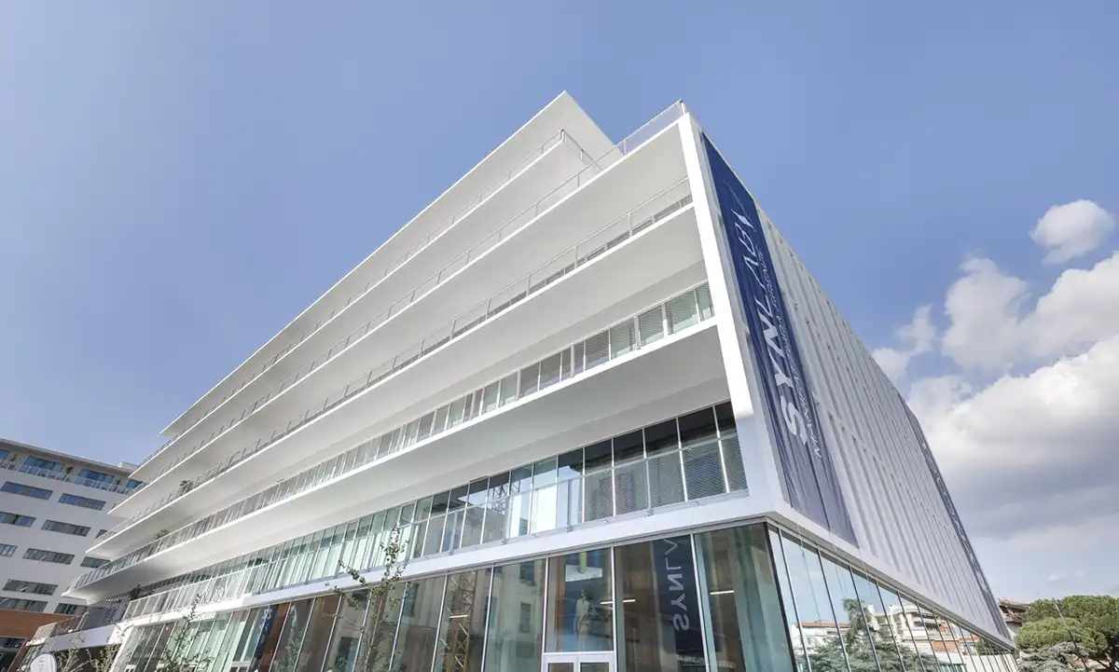
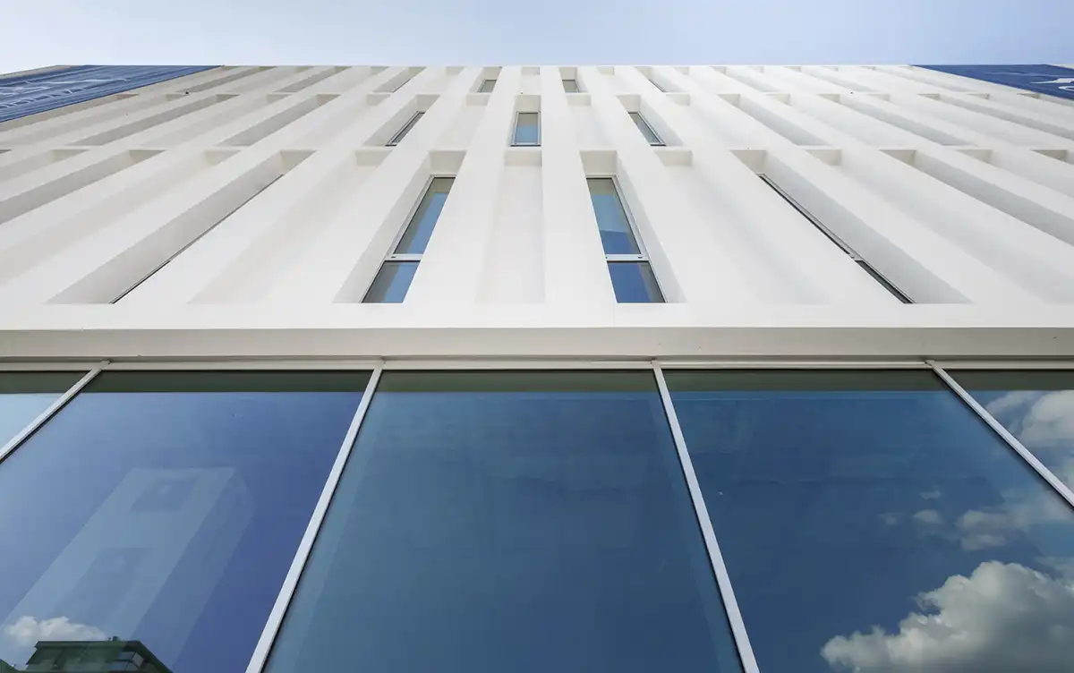
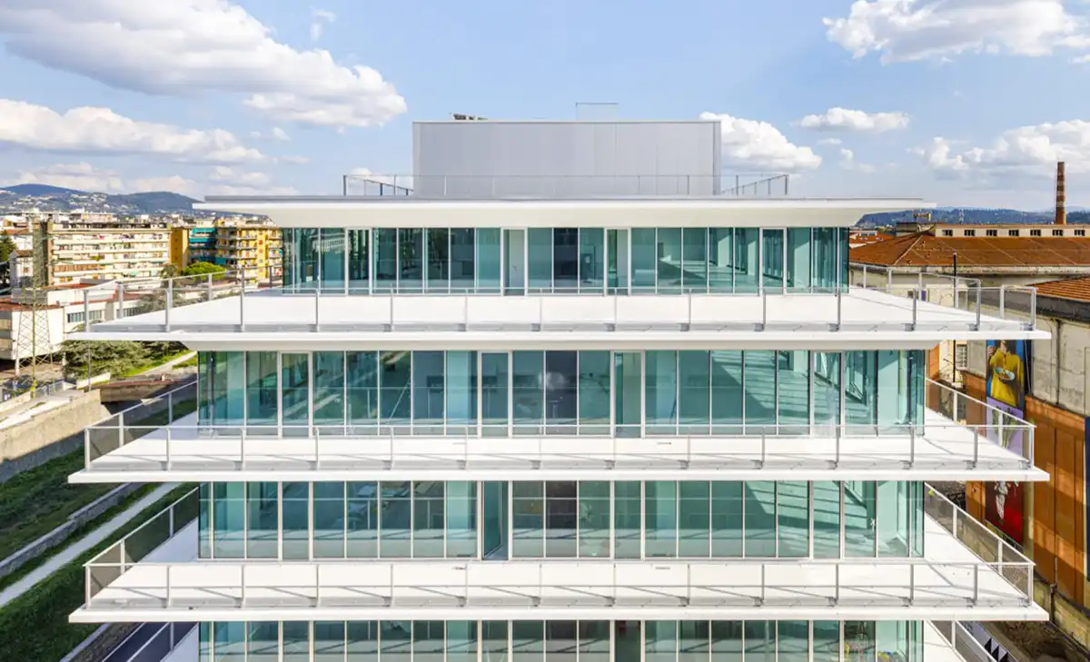
The new construction stands out for an architectural language that dialogues with the historical buildings in the area, reinterpreting their characteristics through a simple and essential design: continuous glass curtain walls alternate with cantilevered slabs, creating a balance between modernity and continuity with the existing context.
In addition to commercial spaces, the ground floor houses a representative lobby that serves as the main, shared entrance to the offices, flanked by additional support spaces for corporate activities.