

- PROJECT: The Social Hub
- ARCHITECT: OPEN PROJECT
- CLIENT: CO.GE.FA. S.p.A.
- FACADE AREA: 11.600 m2
PROJECT DESCRIPTION
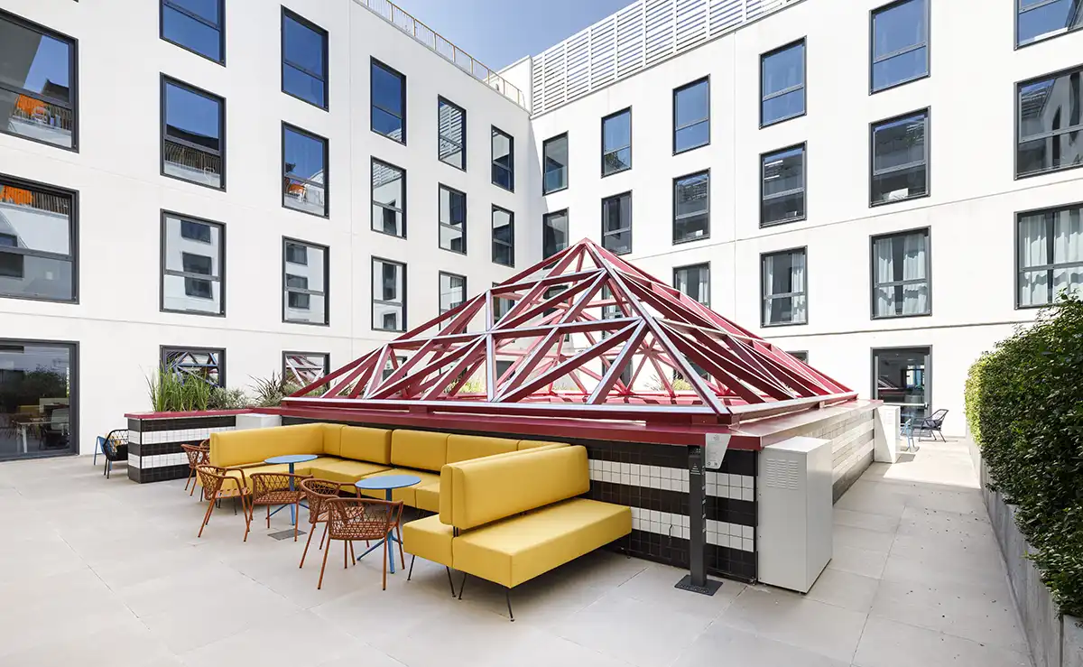
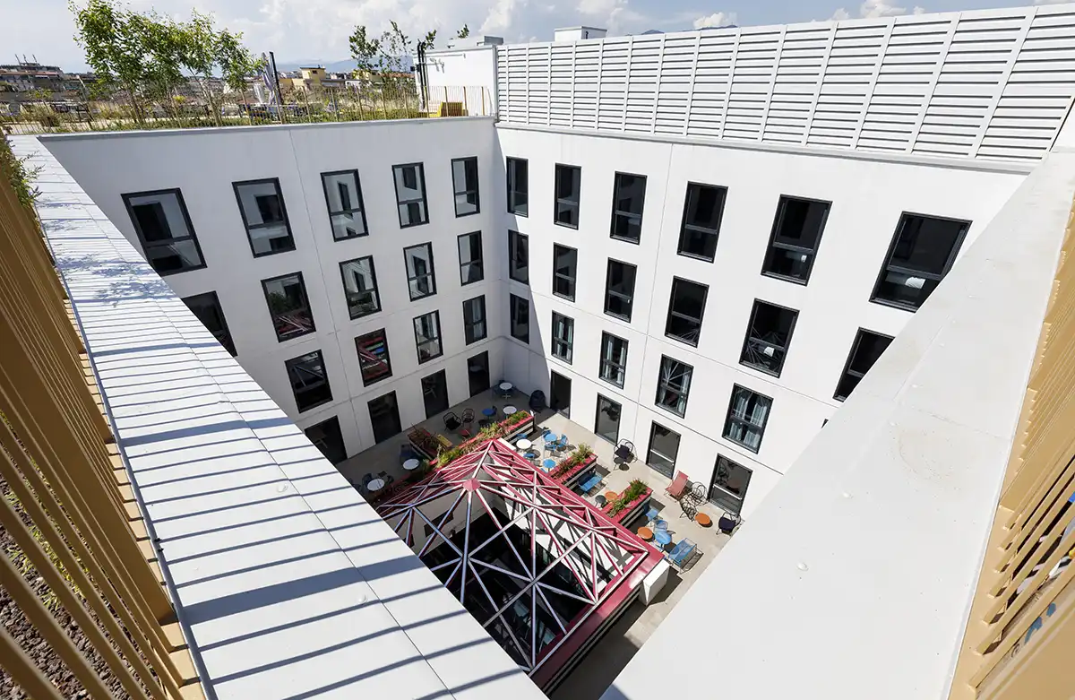
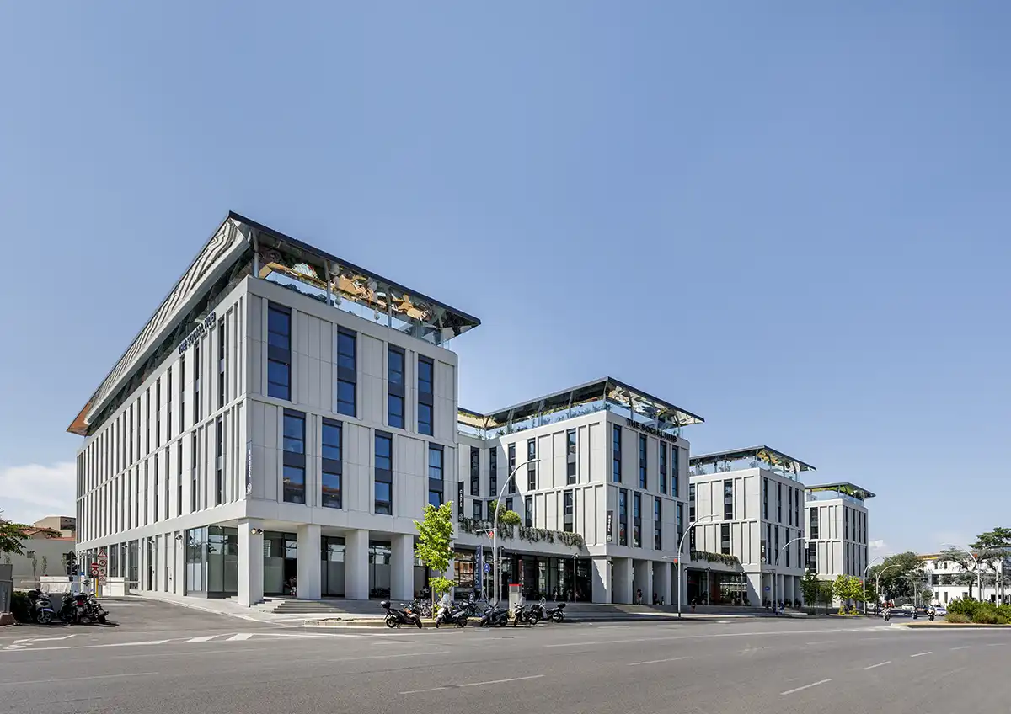
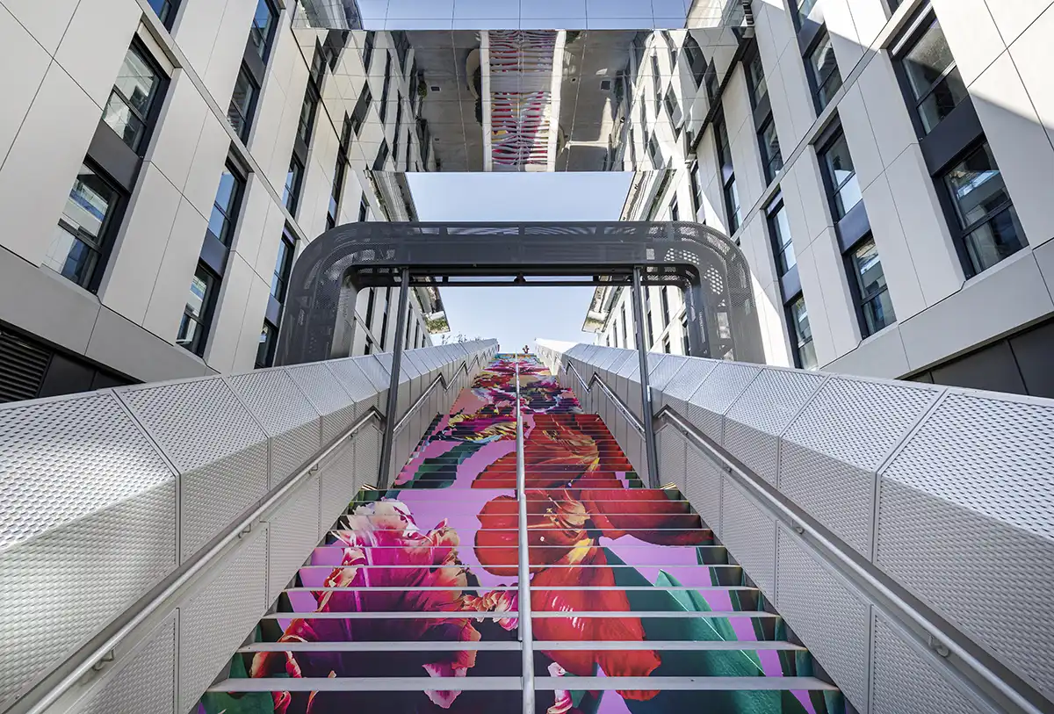
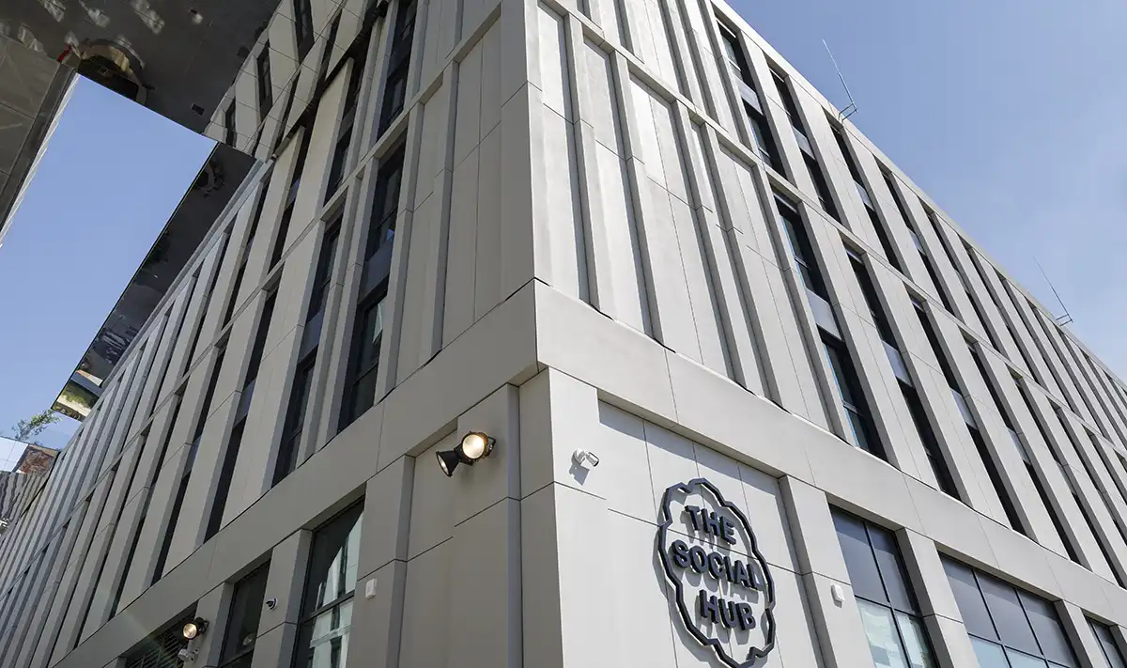
The building, which today houses a modern hotel equipped with all amenities and a newly conceived student housing facility, is part of a broader urban redevelopment project that involved an area previously occupied by a historic manufacturing plant from the automotive sector.
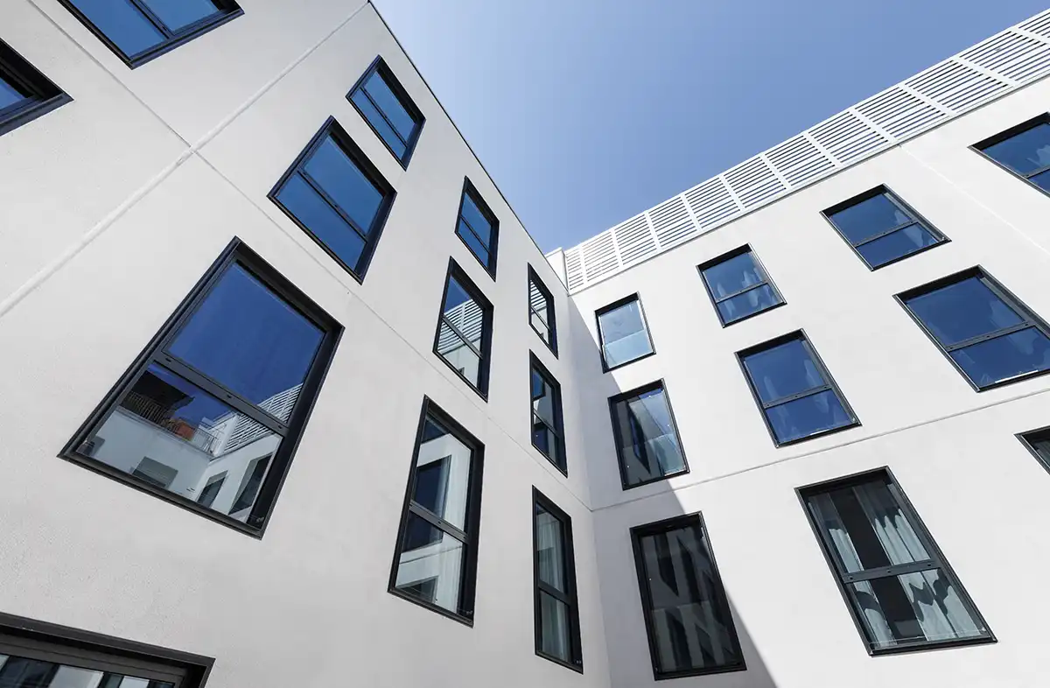
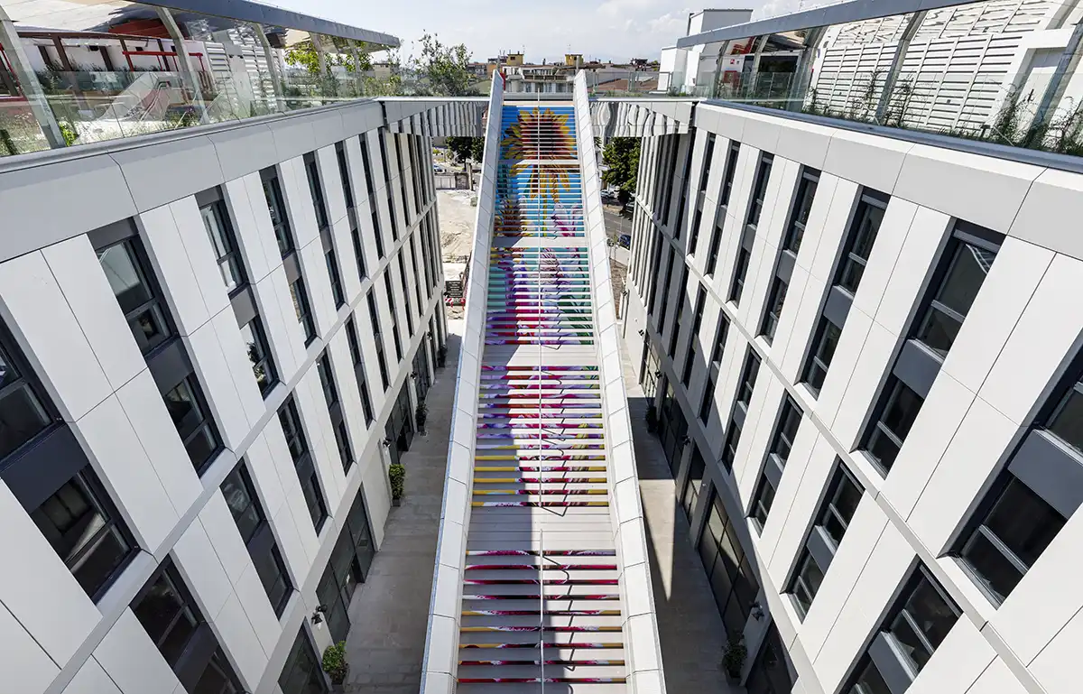
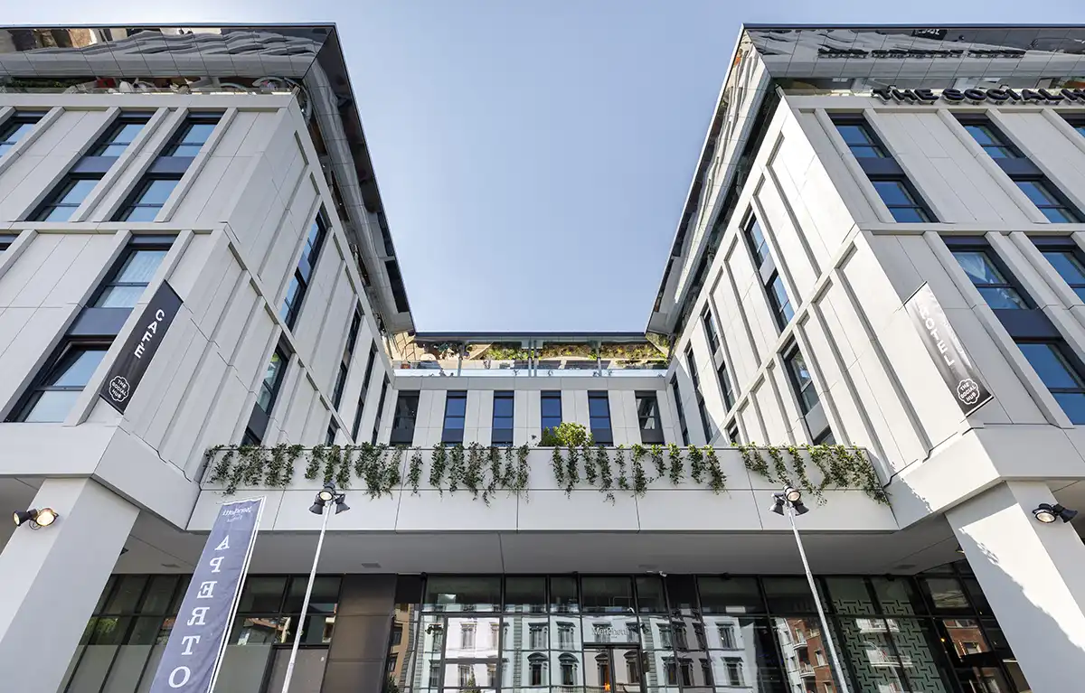
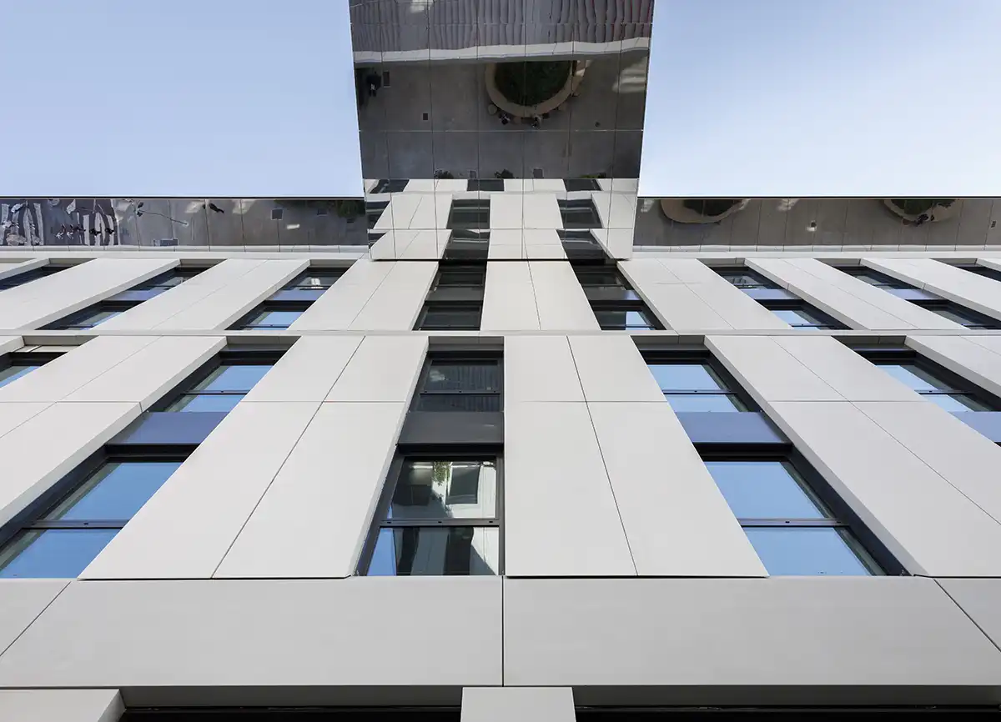
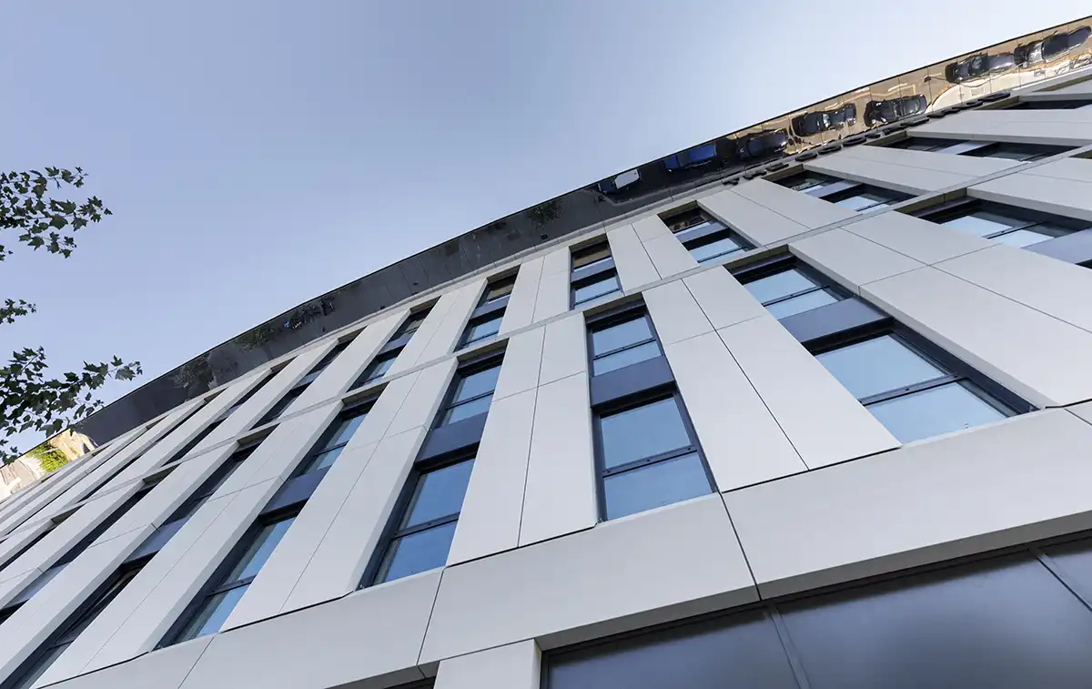
The architectural intervention has transformed a decommissioned industrial context into a contemporary, functional space that is perfectly integrated into the city's urban fabric. The new construction was built using an innovative system of high-performance thermal-insulating walls, combined with textured finishes capable of giving depth and elegance to the building envelope.
Particular attention was dedicated to integrating the building into the architectural context of Florence's central area: the contemporary language of the project dialogues harmoniously with the historic character of the area, creating a balance between technological innovation, aesthetic quality, and respect for the existing urban identity.